- SOMETHING EXCITING COMING SOON -
NELSON PROJECT
ESQUIMALT, BRITISH COLUMBIA
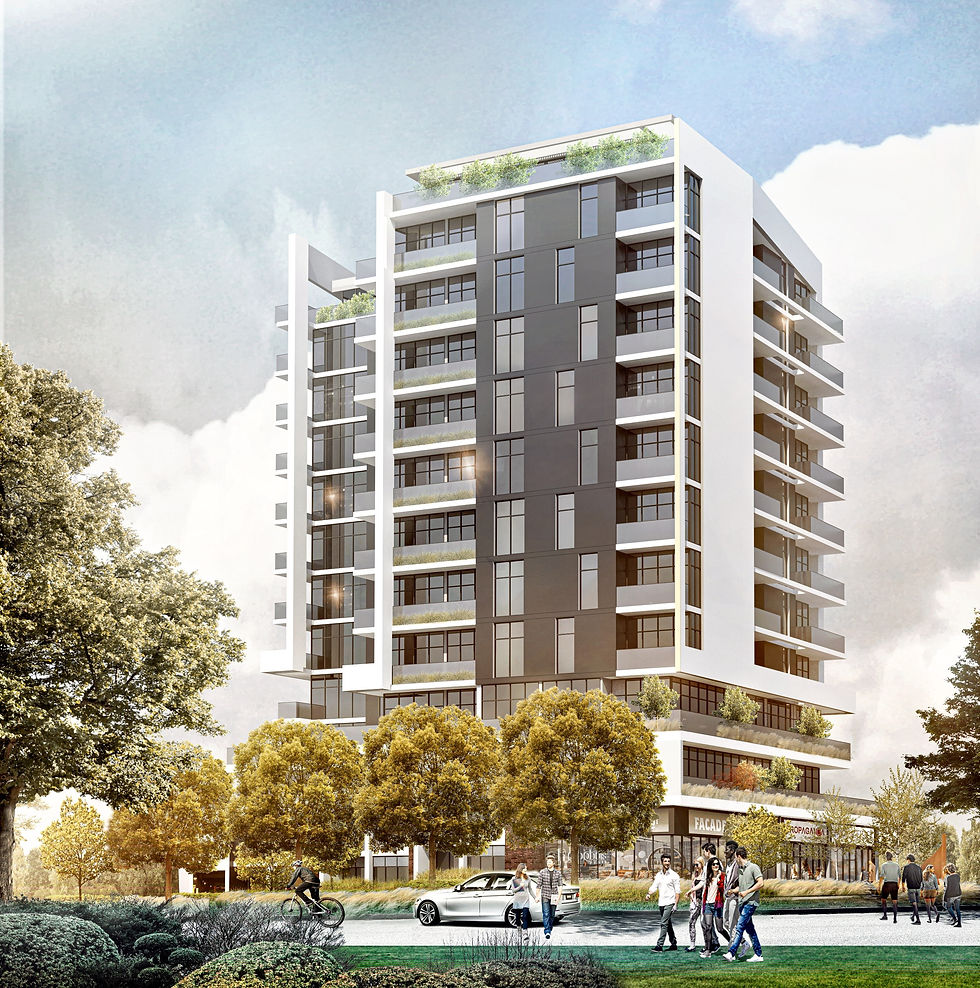
PROPOSED MULTI-UNIT RESIDENTIAL TOWER AT THE CORNER OF NELSON STREET AND ESQUIMALT ROAD.
STATUS: PLANNING
- SOMETHING EXCITING COMING SOON -
NELSON PROJECT
ESQUIMALT, BRITISH COLUMBIA
PROPOSED MULTI-UNIT RESIDENTIAL TOWER AT THE CORNER OF NELSON STREET AND ESQUIMALT ROAD.
STATUS: PLANNING
- SOMETHING EXCITING COMING SOON -
NELSON PROJECT
ESQUIMALT, BRITISH COLUMBIA
PROPOSED MULTI-UNIT RESIDENTIAL TOWER AT THE CORNER OF NELSON STREET AND ESQUIMALT ROAD.
STATUS: PLANNING
.png)

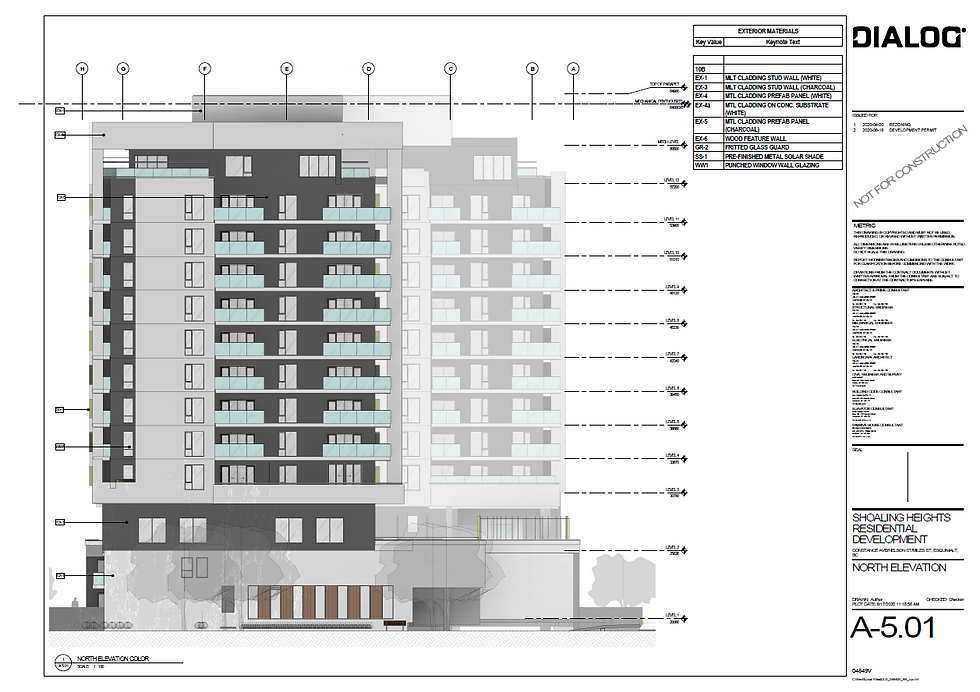
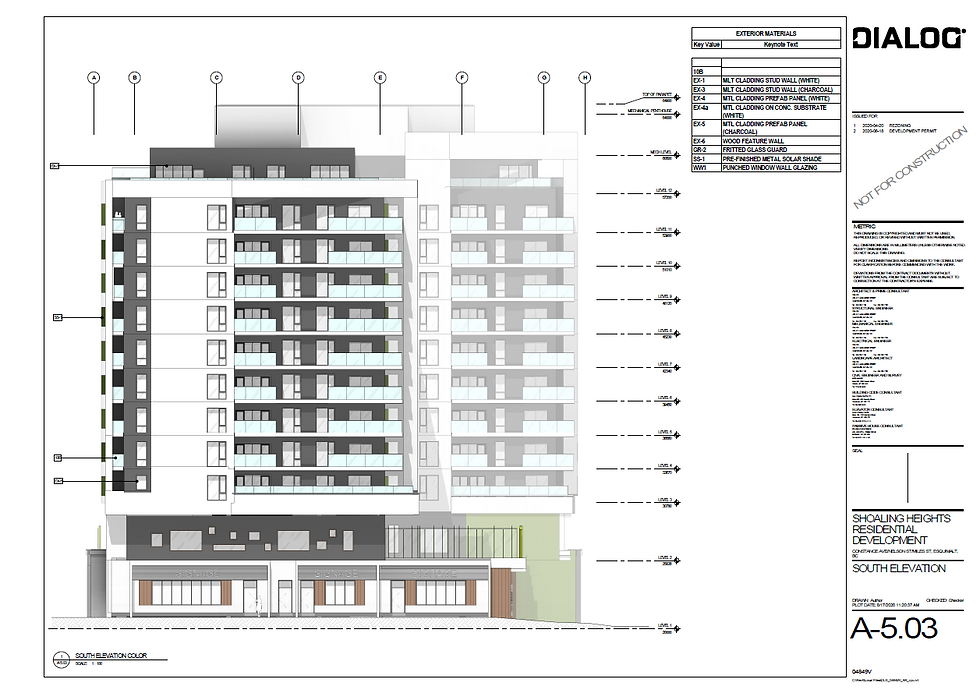
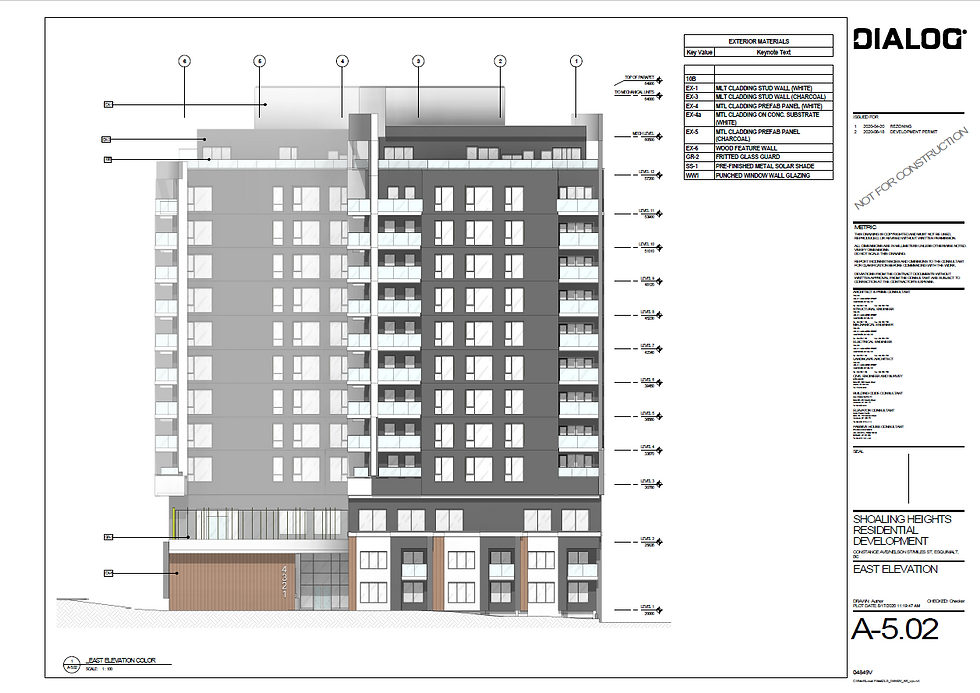
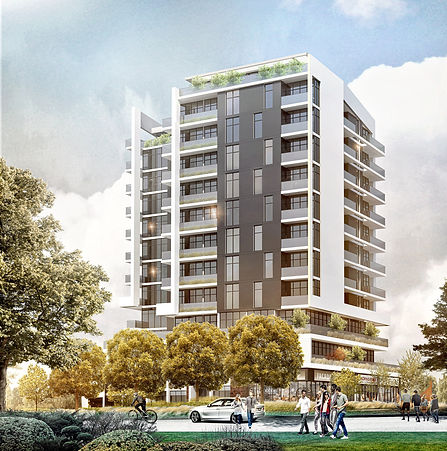
SHOALING HEIGHTS
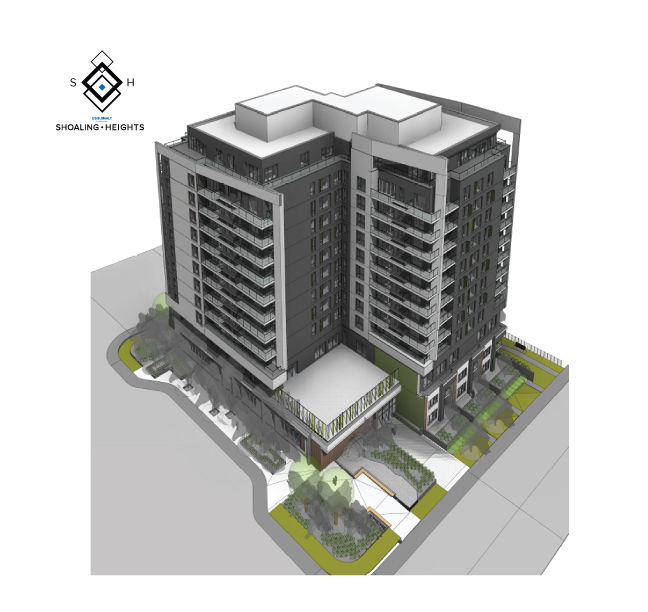
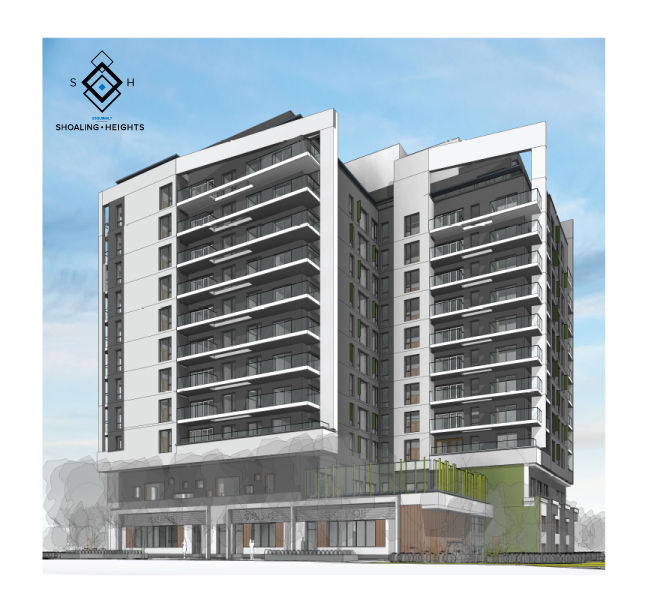
A 12 STOREY RESIDENTIAL APARTMENT: 6 TWO-LEVEL TOWNHOUSES AND 123 UNITS WITH A MIX
OF STUDIOS, 1, 2, & 3 BEDROOMS, 1 & 2 BEDROOM + DEN.
STATUS: PLANNING

ESQUIMALT, BRITISH COLUMBIA

Big City Living with a Small Town Feel
Shoaling Heights: 12 Storey Mixed-Use Project
Located on Miles street and bordered by Constance Ave and Nelson Street, Shoaling Heights is proud to be an innovative market leading projects in Canada’s most robust real estate market.
Shoaling Heights combines liveability and affordability along with unique architectural design by incorporating natural elements and today's modern urban living essentials.
Building facilities and amenities are tailored designed to meet the lifestyle and daily needs of the residents of Esquimalt. A park like landscape design surrounds the building providing a relaxing and inviting feature to both residents and commercial occupants. The landscape design includes a water feature and a publicly occupied space for the entire community to enjoy in all four seasons.
SHOALING HEIGHTS
PROJECT STATS
-
Concrete & steel construction
-
12 Storeys
-
Over 123,000 square feet
-
2.5 levels of U/G parking
-
On-site day care facility
-
3 Commercial units & office space
-
129 New rental units
-
Spacious homes
-
Four season public space
-
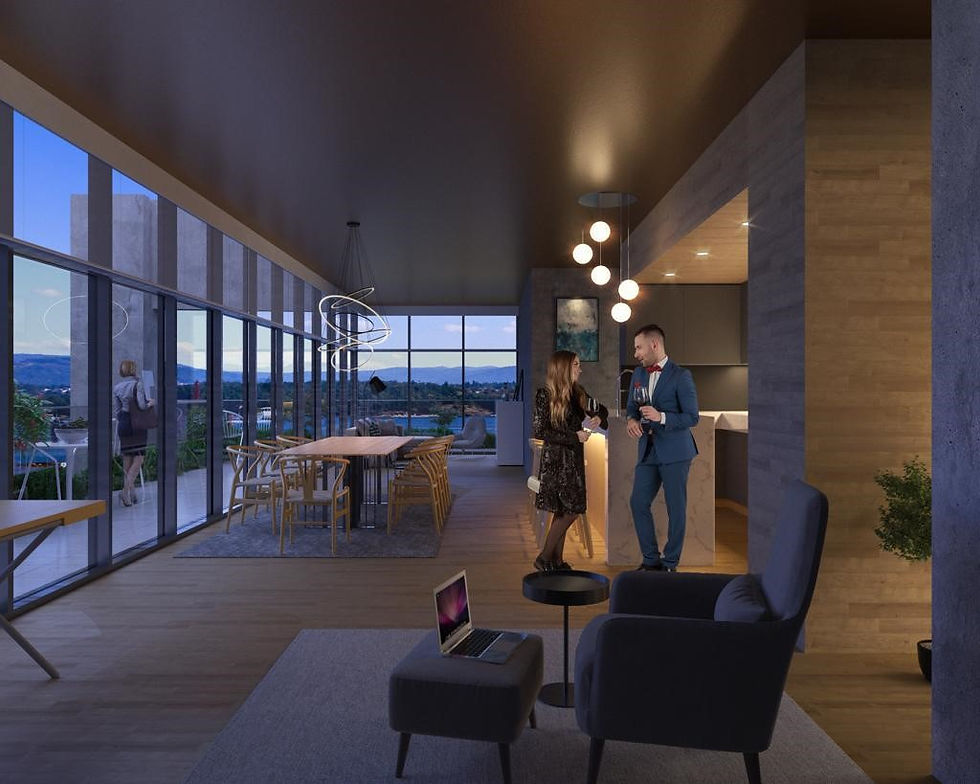
Stunning ocean views
-
6 - 2 story town houses
-
Indoor gym for residents
-
Work/Live opportunities
-
Proximity to the largest employers in VCD